
Professional kitchen designers like myself do estimate your kitchen remodel costs, but it goes far beyond quoting numbers. I help clients understand the cost drivers behind layout changes, cabinetry choices, materials, and installation details. The goal isn’t just to give you a price, but to help you plan a remodel that aligns with your priorities and your budget.

Do Kitchen Designers Estimate Your Kitchen Remodel Costs?
When homeowners ask me if I estimate kitchen remodel costs, they’re often looking for a quick number. And I understand that. A client’s budget shapes their every decision. But if you’ve worked with contractors or cabinet showrooms in the past, you know how easily vague quotes turn into unexpected costs later. That’s why my process is different.
I did my research and found out that the typical kitchen remodel in the U.S. costs between $14,593 and $41,546 with an average cost of $26,976. Of that total, cabinetry is often the single largest investment. And it makes sense because cabinetry isn’t just about how your kitchen looks. It defines layout, function, and storage. It’s the backbone of how your kitchen operates day to day. So when I put together an estimate, I don’t start with numbers. I start by understanding what matters most to you, then I build a plan around it.
Why Estimates Should Begin With Design
You can’t price what hasn’t been planned. I always begin with a design-first approach because it reveals what your kitchen actually needs, not just what you think you want to change.
What I Look for in Your Space
During the in-home consultation, I evaluate:
- Layout inefficiencies
- Appliance conflicts
- Missed storage opportunities
- Lighting or plumbing considerations
- Cabinet functionality and usage
These observations shape the design and the estimate at the same time. A rough drawing doesn’t provide enough detail. But when I understand your habits and see the flow of your kitchen, I can give you a cost that reflects real conditions, not generalizations.
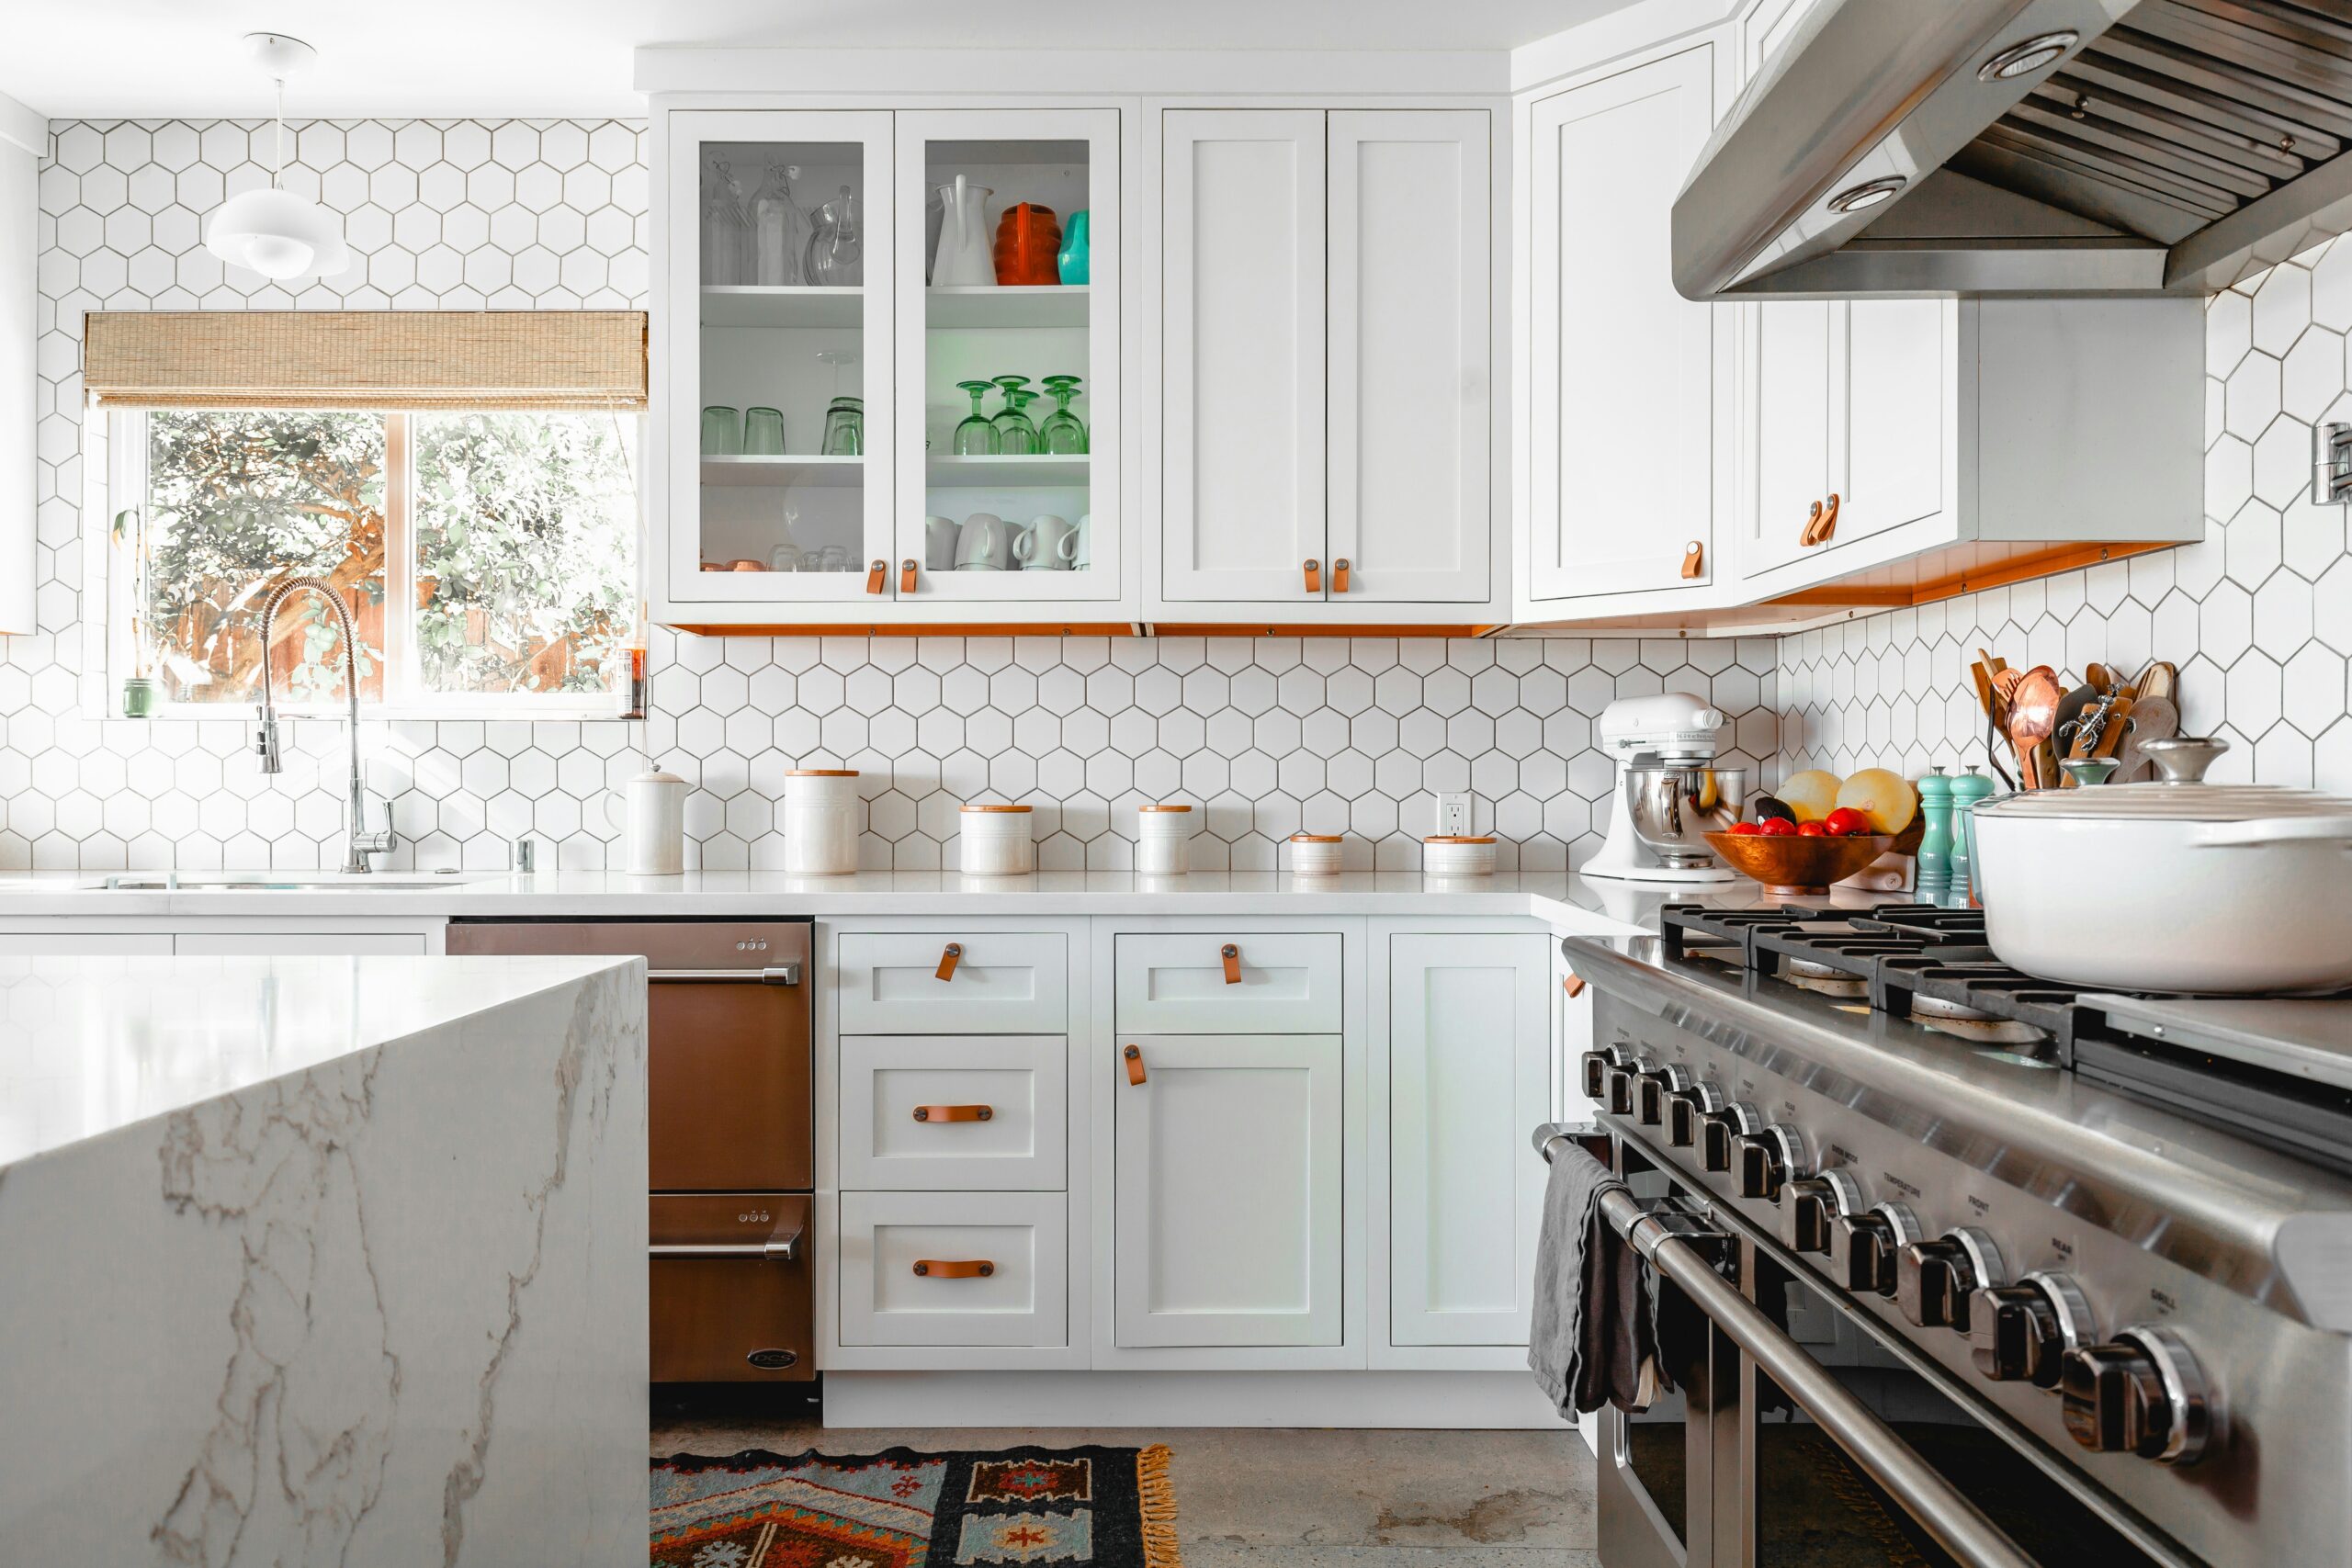
What Goes Into the Cost of a Kitchen Remodel?
A kitchen remodel is made up of multiple moving parts. Each one affects the others, which is why I organize costs into clear categories.
Table 1 – The Five Core Cost Categories
| Category | What It Includes | Cost Range (Percent of Budget) |
| Cabinetry | Boxes, drawers, hardware, trim, accessories | 30–40% |
| Countertops | Material selection, edge style, fabrication, installation | 10–15% |
| Labor & Trades | Demo, framing, drywall, electrical, plumbing, flooring | 20–25% |
| Appliances | Purchase, delivery, installation, venting | 10–20% |
| Design & Planning | Layout, sourcing, consultations, permits | 5–10% |
Understanding how these categories interact helps you make informed decisions when it comes to material choices and layout.
Customization Without Losing Control of the Budget
You don’t need to choose the most expensive products to get a high-quality remodel. The real value comes from how well the design fits your space and your habits.
Examples of Smart Customization
- Keeping the existing layout but upgrading to better cabinetry
- Adding deep drawers in high-use zones
- Building out a custom pantry with optimized shelving
- Installing a smaller kitchen island with just the right storage features
When your layout makes sense and your cabinets work for your lifestyle, you avoid unnecessary upgrades that add cost without real benefit.

Common Pricing Comparisons I Provide
When I walk clients through estimates, I don’t just list line items. I also explain what each choice means for your budget, timeline, and day-to-day use. These are some of the most common cabinetry-related decisions we evaluate together:
Painted vs. Thermofoil Cabinet Finishes
Painted cabinets offer a smooth, high-end look but can be prone to chips or humidity-related wear. Thermofoil is more affordable and durable, making it a good fit for high-traffic kitchens.
Stock vs. Semi-Custom Cabinetry
Stock cabinets are pre-sized and budget-friendly, ideal for standard layouts. Semi-custom options cost more but allow adjustments in sizing, finishes, and internal accessories.
Countertop Material Options and Edge Styles
Quartz and granite offer durability and style, but edge treatments like bevels or waterfall profiles can impact cost. I help you balance visual impact with maintenance and pricing.
Hardware Styles and Installation Complexity
Pulls and knobs vary in cost depending on size, finish, and style. Some designs also require added labor or reinforcement during install.
Cabinet Construction Types and Upgrades
Plywood boxes, dovetail drawers, and soft-close hinges all add durability but increase cost. I walk you through each upgrade so you know what matters most for everyday use.
You’ll never be handed a quote without explanation. Each line in your estimate connects directly to a decision we’ve made together.
If you’re curious how I approach cabinet choices beyond the price tag and how cabinet design ties into layout, workflow, and overall kitchen planning, I dig into all of that in my article, Kitchen Designers In Las Vegas That Do Cabinets. It’s a focused look at how cabinets shape not just the design but the way you actually use your kitchen.
How Kitchen Size Affects the Estimate
Many people assume a smaller kitchen equals a smaller budget. But the size of the kitchen is only one part of the equation.
Factors That Influence Cost in Small vs. Large Kitchens
- Tight layouts require more precision in cabinetry and cuts.
In a compact kitchen, there’s very little room for error. Cabinets need to fit exact measurements because a half-inch mistake can throw off the entire flow. Corners, appliance clearances, and narrow walkways all need to be carefully considered. That kind of precision often requires more labor time and specialty solutions — especially when you’re trying to make the most of every inch.
- Smaller kitchens may need more compact appliances or custom cabinet sizes.
Just because a space is small doesn’t mean everything costs less. In fact, a limited room often forces you to use specialty appliances, custom cabinet depths, or modified drawer systems that increase fabrication and install time. Compact solutions can also be harder to source and may come at a premium compared to standard sizes.
- Large kitchens can involve more trades and longer install times.
A bigger space often means more cabinets, more countertop footage, more lighting runs, and more surface area to finish. That typically requires additional coordination between trades — from electrical and plumbing to flooring and venting. It doesn’t just increase material needs, it also stretches the install schedule, which adds to labor costs.
- More square footage means more materials, but also room for smart planning.
The upside to working with a larger kitchen is that you have more layout flexibility. That gives us room to create well-defined zones for cooking, prep, storage, and seating. If we plan efficiently, we can maximize usability without driving up costs unnecessarily.
In both cases, I adjust the estimate to reflect what the space actually needs. This prevents waste and unnecessary expenses.
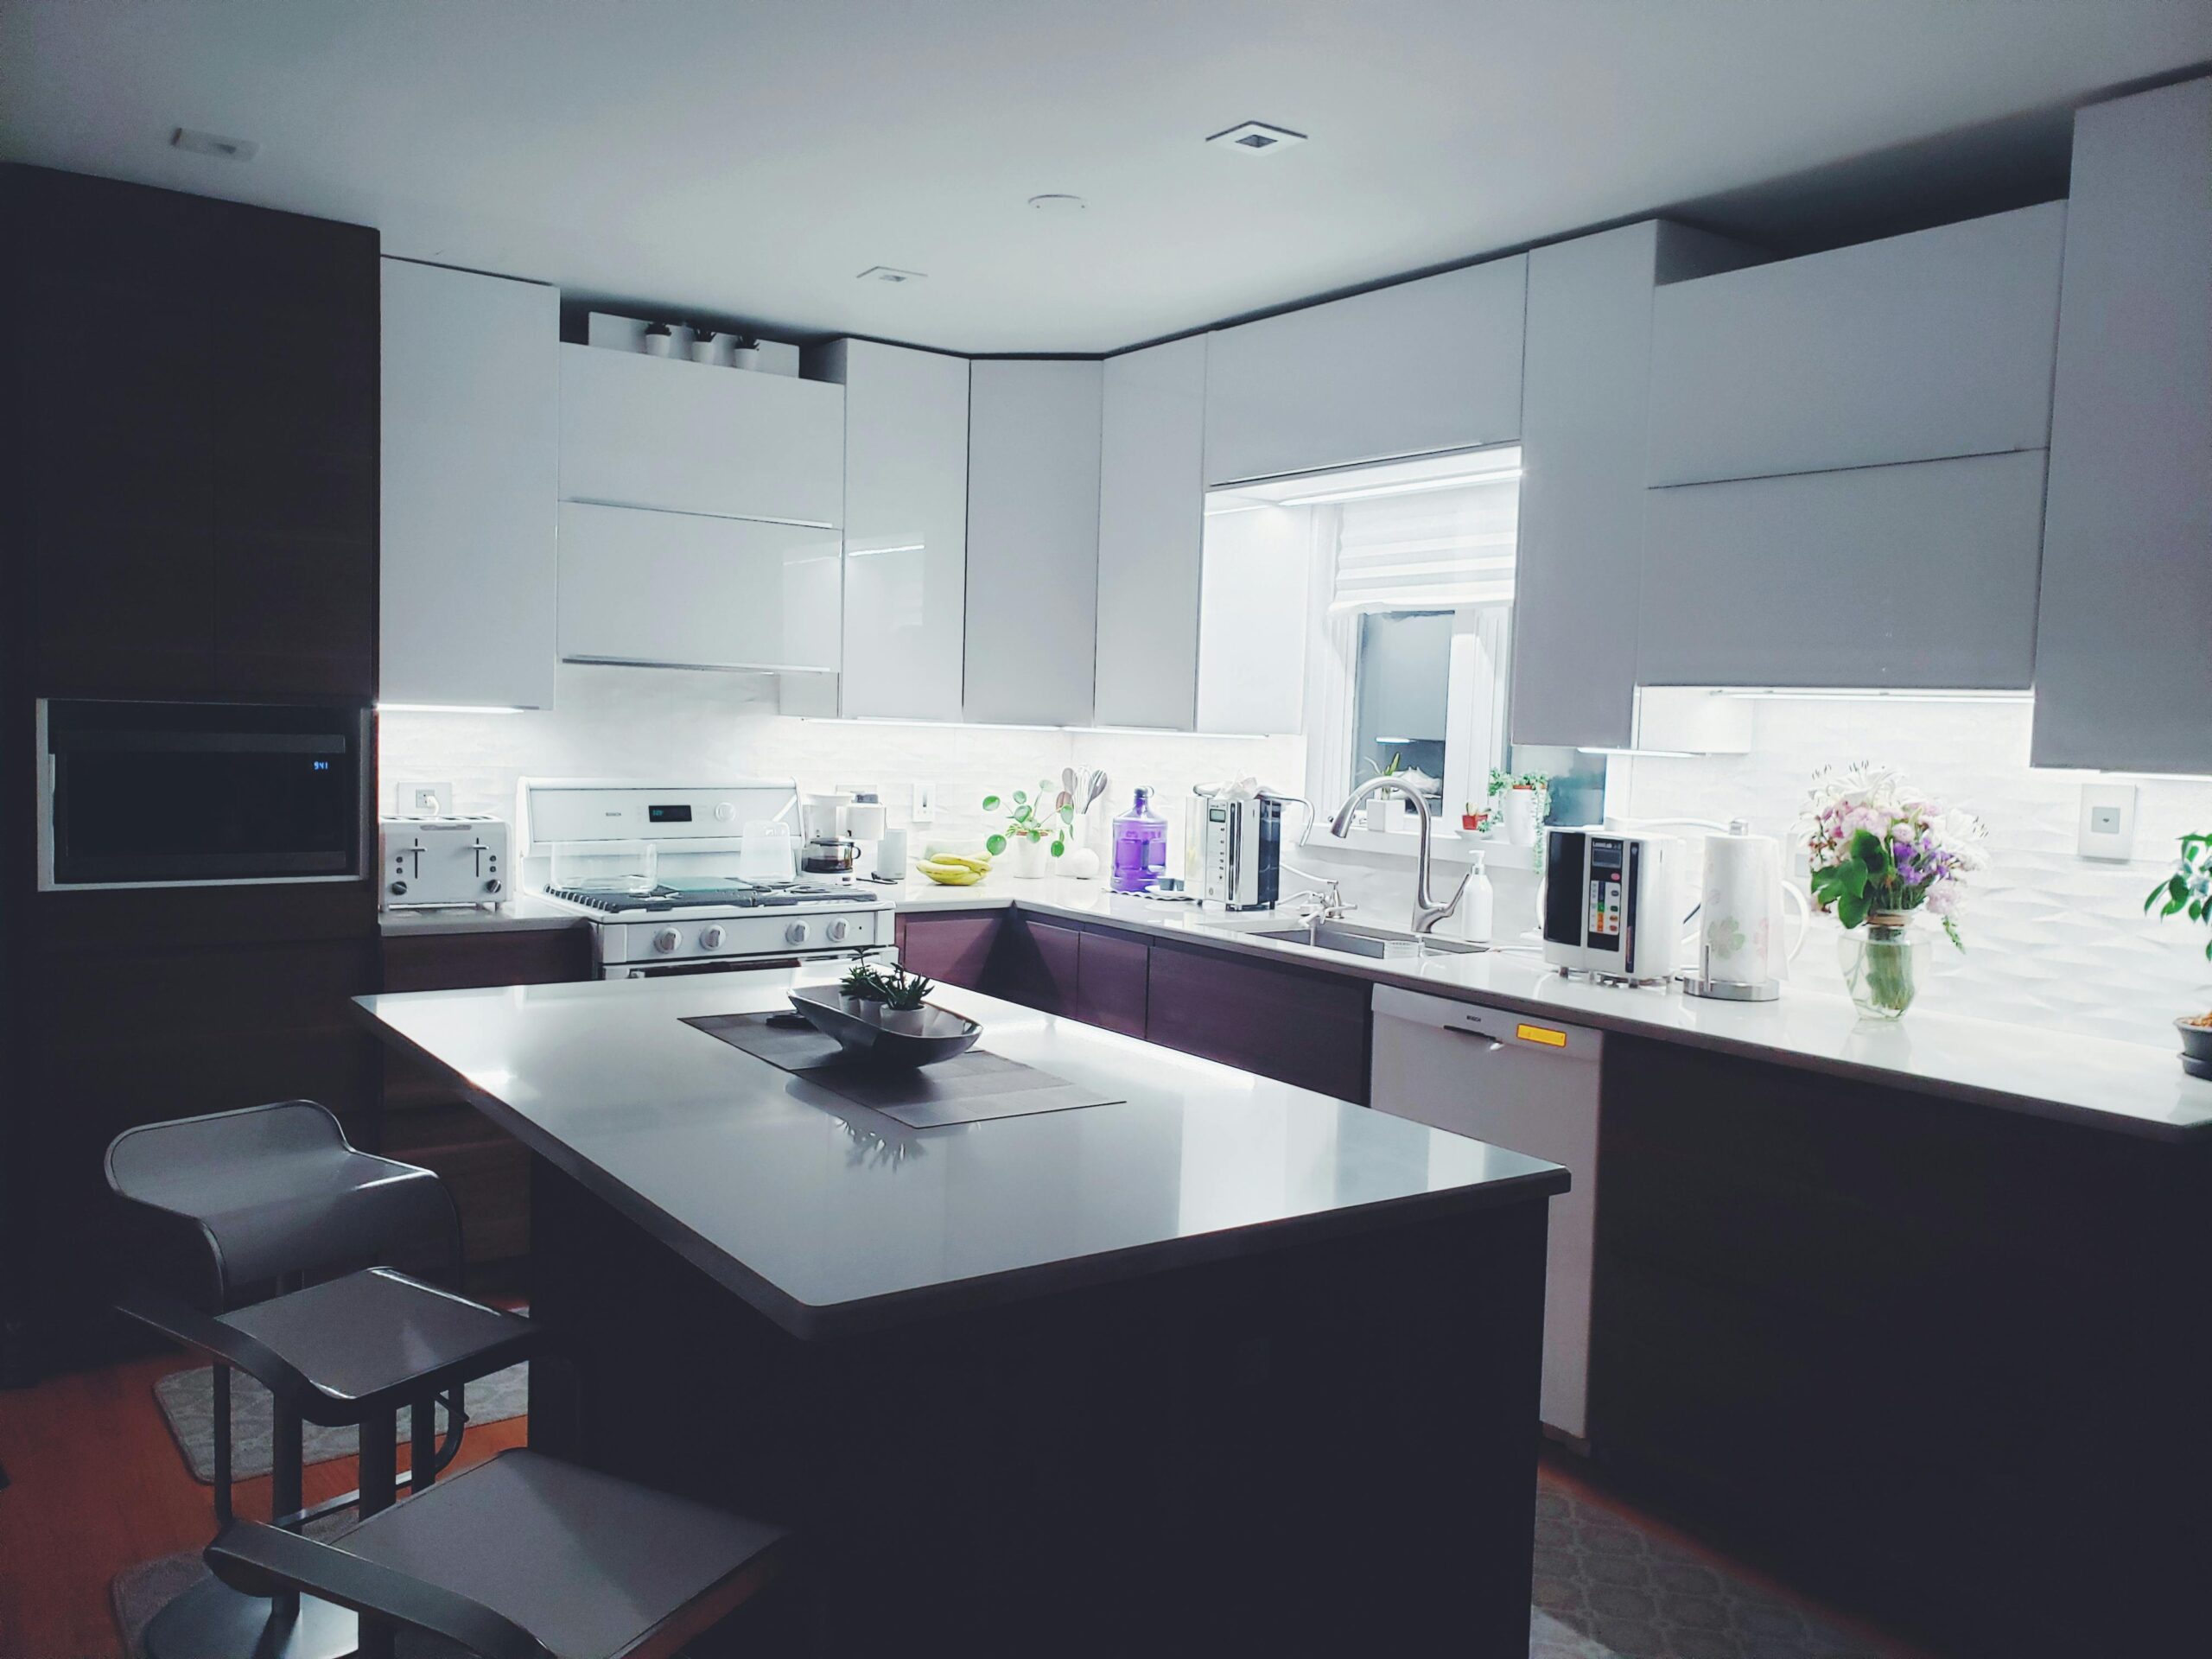
Tools That Help Visualize Cost and Layout
I use kitchen design software to help clients see how layout choices affect price and flow. If we change the size of an island, for example, we can instantly evaluate how that impacts the countertop cost, cabinet depth, and aisle space.
Why Visualization Matters
- You can spot inefficiencies before materials are ordered
- It helps compare options side by side
- We can experiment with layout features without committing
- It reduces change orders and redesign delays
Design tools are not just for looks. They give you real visibility into your remodel budget.
Transparency at Every Step
There’s nothing vague or open-ended about the estimates I provide. If pricing changes because of a supply issue or lead time, I tell you right away and present options. I stay involved from the beginning to the end of the project so you’re never left wondering where your money went.
What You’ll See in a Typical Estimate
- Itemized product and labor breakdowns
- Appliance allowance line items (when needed)
- Timeline estimates for phases like demo, install, and inspections
- Alternate pricing for comparable products or materials
The goal is clarity. You should never feel unsure about what something costs or why.
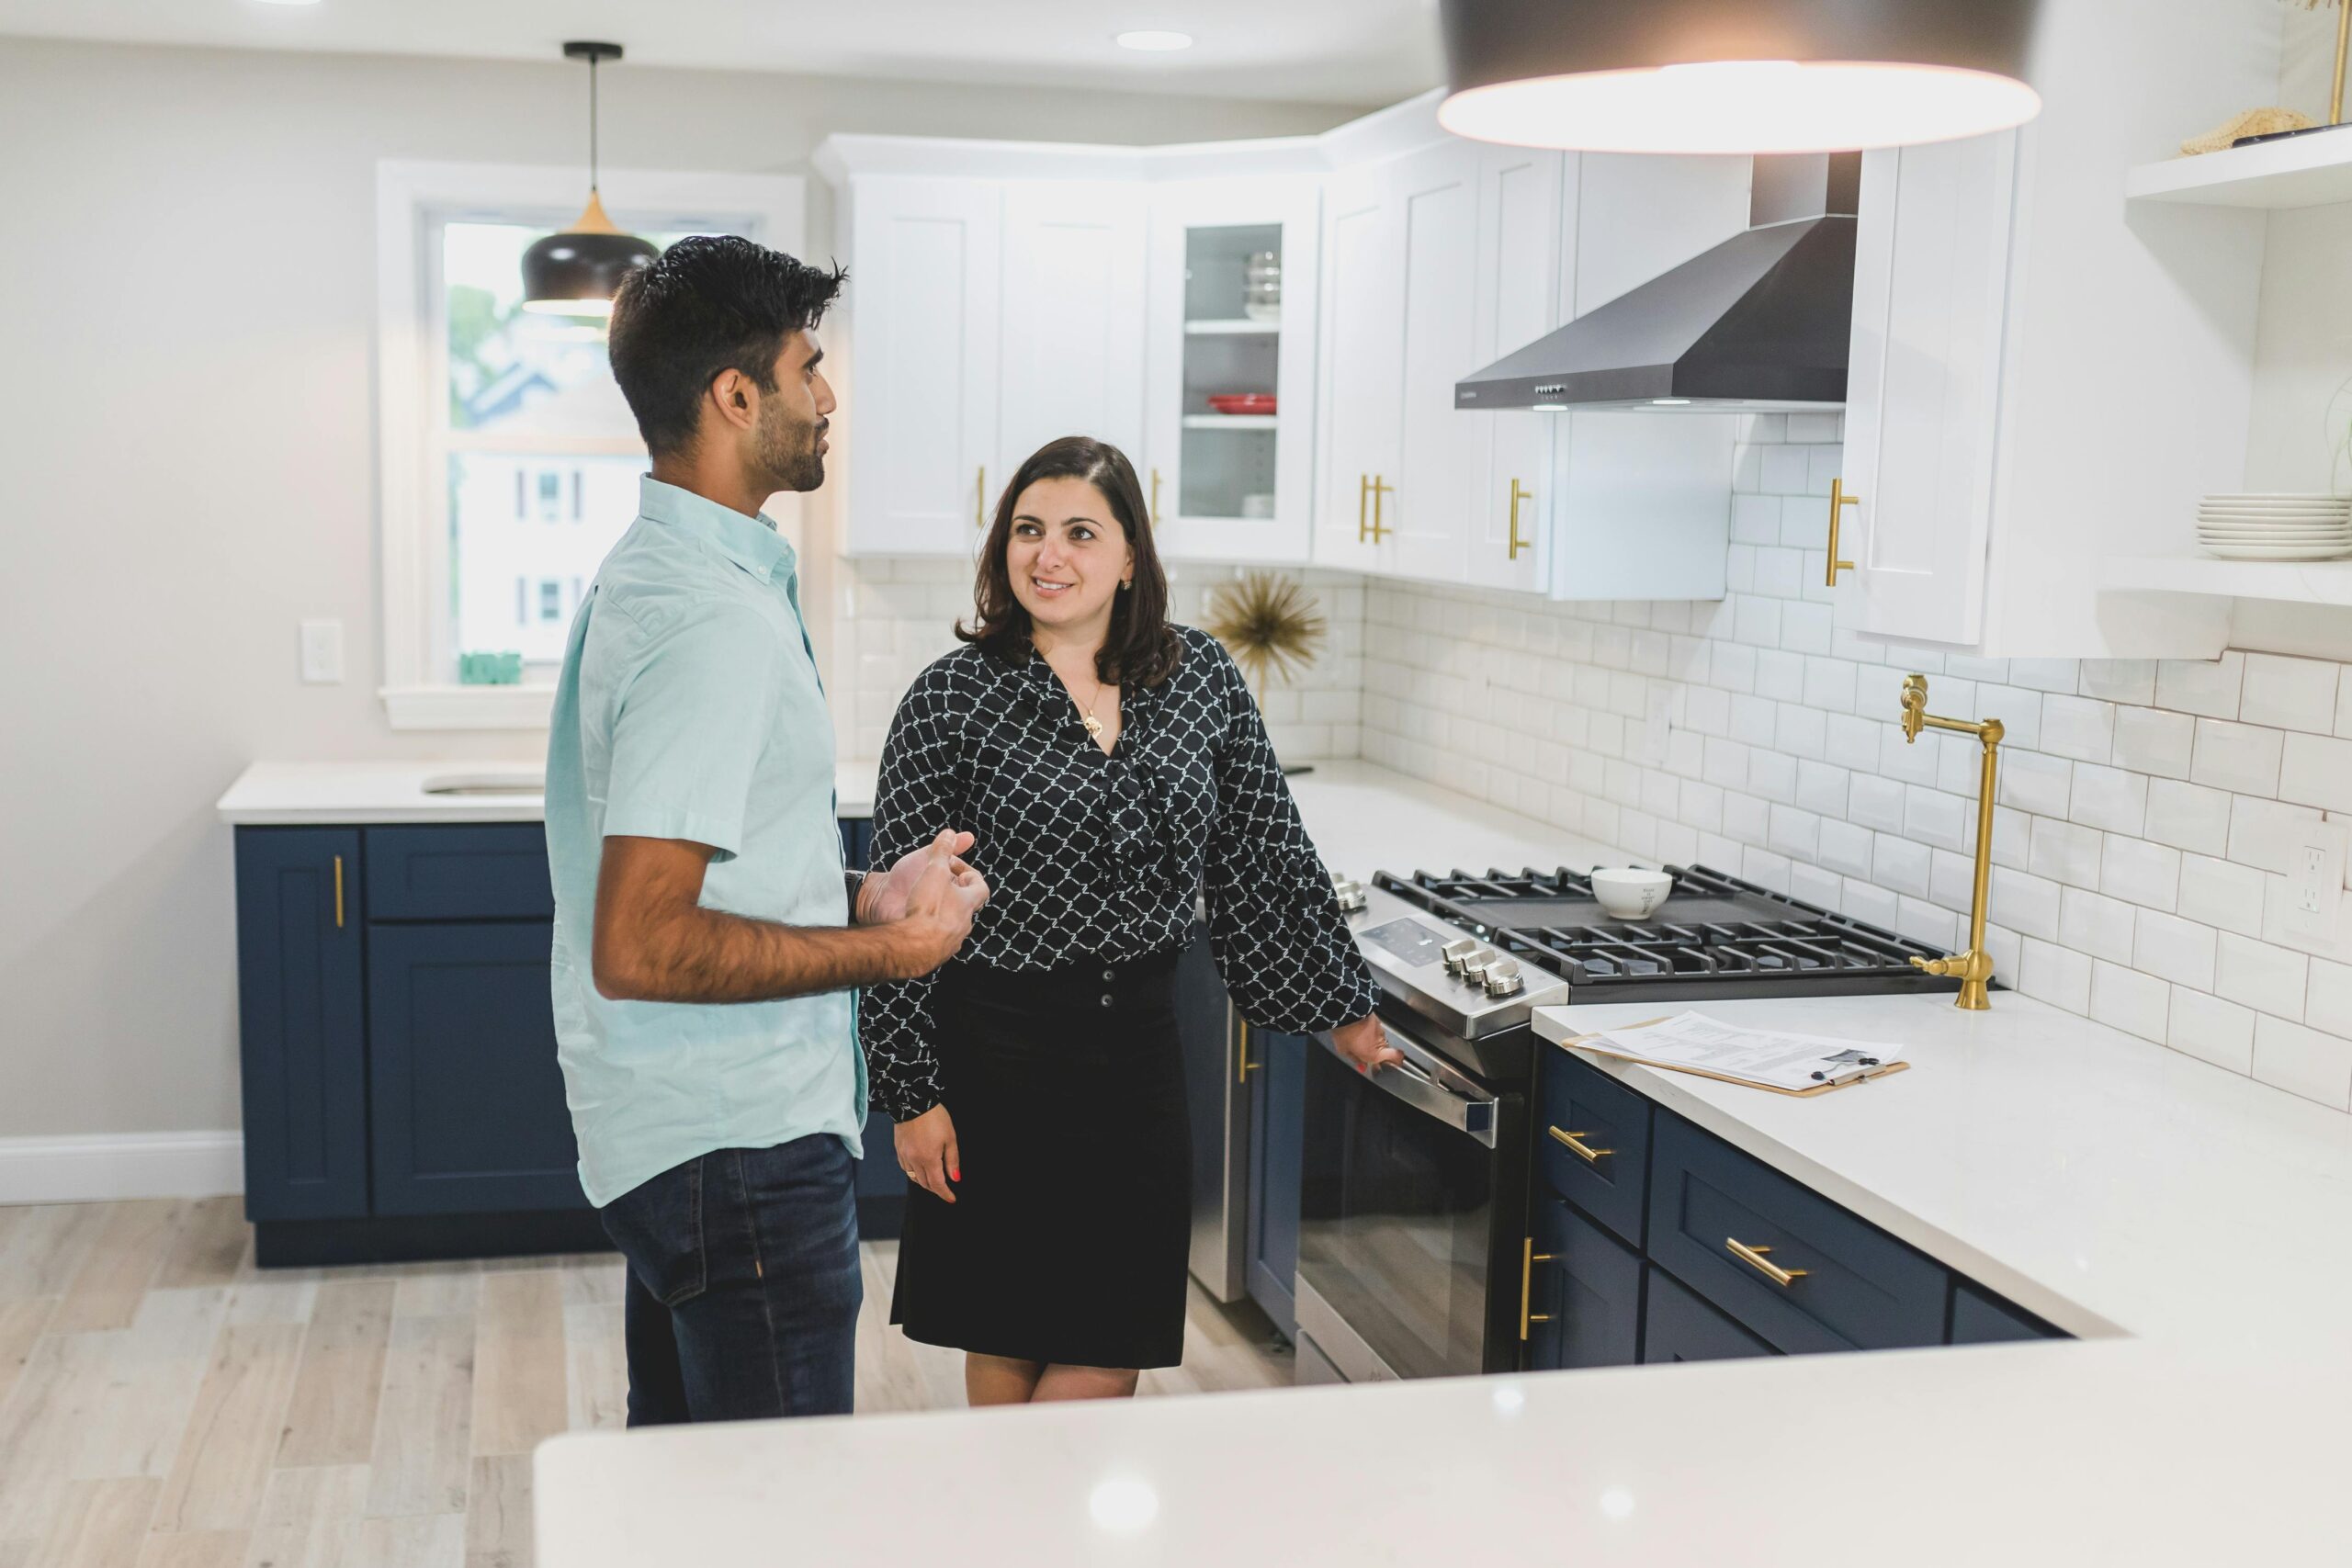
When to Expect Pricing in the Process
I start talking about cost early, but the most accurate numbers come after design and measurement are underway. That allows me to tie your budget directly to layout, materials, and scope.
The Estimate Timeline
- Initial consult with ballpark ranges
- Site walkthrough with layout and measurements
- Design plan and product selections
- Final estimate with pricing options
Once we’re aligned, we move forward with scheduling and material orders. At every phase, I confirm costs before we commit to the next step.
Estimating Is About Planning, Not Guessing
A good remodel estimate reflects more than cost. It reflects how your kitchen is going to function when the dust clears. I don’t design kitchens for showrooms or photo shoots. I design them for real people, real families, and real daily routines, the kind that involve busy mornings, shared meals, and everything in between.
If you’re planning a kitchen upgrade, thinking about a new kitchen design, or ready for a full kitchen and bath remodeling project, I can help you understand what it will take to do it right. Whether you’re starting from scratch or working with a few existing pieces, we’ll shape a design that reflects your space, your habits, and your priorities.
If you’re serious about remodeling, I’ll help you do it with clarity, not confusion.
Reach out to start a conversation. Let’s build a kitchen that works beautifully, looks incredible, and stays on budget from day one.